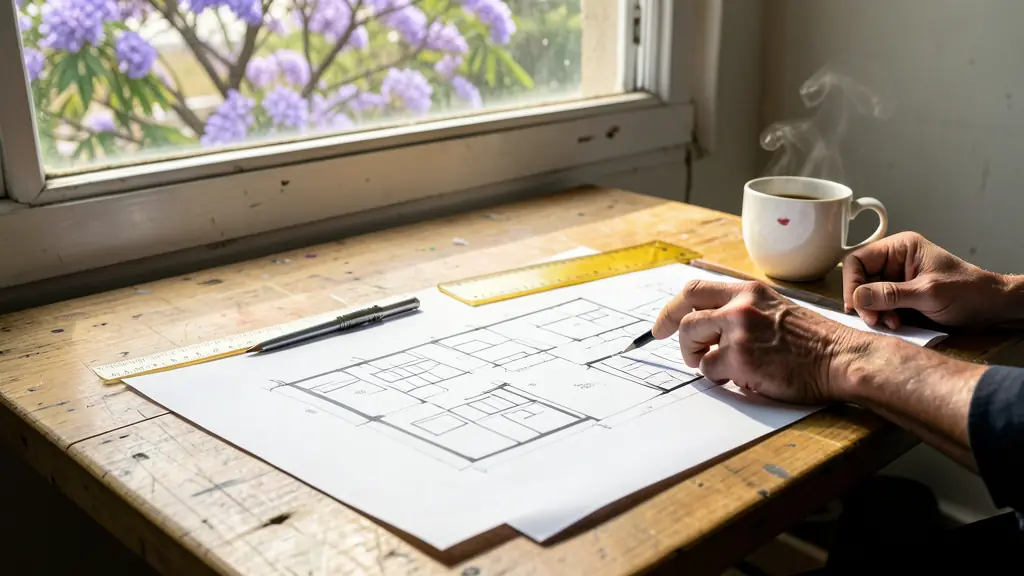
Before you build a new home, add a room or close in a stoep, you usually need house plans approved by your municipality. Plans are drawn by registered draughtsmen, architectural technologists or architects, who turn your ideas into compliant drawings and submit them to council. BuildingContractors.co.za doesn't draw plans. Tell us what you want to build and where, and we pass your request to independent architectural professionals in your area. They quote you directly, the request is free and there is no obligation to accept.
Who draws building plans
Building plans submitted to a municipality must be drawn by someone registered with the South African Council for the Architectural Profession (SACAP), at a category that allows that size and type of building. An architectural draughtsman or technologist handles most houses, extensions and outbuildings. Architects take on larger or more complex projects. Ask for the person's SACAP registration number and check it before you appoint them.
What goes into a set of house plans
- Site plan showing boundaries, building lines, servitudes and coverage
- Floor plans, sections and elevations
- Drainage layout and connection to the municipal sewer or septic system
- Energy efficiency details under SANS 10400-XA: insulation, glazing and orientation
- Fire, ventilation and stair details where they apply
Structural elements such as foundations, suspended slabs and roofs usually need a registered engineer, who is appointed alongside the plans.
Plan approval with your municipality
Under the National Building Regulations, almost all new buildings, extensions and many alterations need plan approval before work starts. Council checks zoning, building lines, height and coverage, and you may need a title deed, SG diagram, zoning certificate and, in estates, the HOA's approval first. Some councils accept minor building works with a simpler application, such as a small shed or garden wall, but ask before you assume plans are not needed. Building without approved plans can lead to fines, demolition orders and problems when you sell.
Costs, timelines and next steps
Fees depend on the size and complexity of the building, how many changes you make and whether the professional manages the council submission. Municipal plan fees are paid separately. Approval can take weeks to months depending on the council and how complete the submission is. Once plans are approved, you can use them to get itemised quotes from builders and, for new homes, enrol with the NHBRC before building starts.
Comparing quotes for house plans
The lowest price is not always the best value. When your quotes arrive, check:
- Scope: what is included item by item, and which materials the contractor supplies.
- Payment: a deposit and payments in stages as work is completed, never most of it upfront.
- Time: the start date, how long the work will take and what happens if it runs late.
- Compliance and guarantee: approvals and certificates needed for the job, and the guarantee on workmanship.
What to include in your request
- What you want to build: new house, extension, alterations or outbuilding
- Rough size in m², number of storeys and rooms
- Your stand number, suburb and municipality
- Whether you have existing approved plans or a title deed and SG diagram
- Any estate or HOA design guidelines that apply
Frequently asked questions
Do you draw house plans?
Can I buy ready-made house plans?
Do I need plans for a small extension or carport?
How long does plan approval take?
House Plans by province
- House Plans Gauteng
- House Plans Western Cape
- House Plans KwaZulu-Natal
- House Plans Eastern Cape
- House Plans Free State
- House Plans Limpopo
- House Plans Mpumalanga
- House Plans North West
- House Plans Northern Cape
House Plans by city and town
- House Plans in Johannesburg
- House Plans in Pretoria
- House Plans in Centurion
- House Plans in Sandton
- House Plans in Midrand
- House Plans in Randburg
- House Plans in Roodepoort
- House Plans in Alberton
- House Plans in Boksburg
- House Plans in Kempton Park
- House Plans in Benoni
- House Plans in Germiston
- House Plans in Krugersdorp
- House Plans in Vereeniging
- House Plans in Vanderbijlpark
- House Plans in Soweto
- House Plans in Edenvale
- House Plans in Umhlanga
- House Plans in Cape Town
- House Plans in Bellville
- House Plans in Somerset West
- House Plans in Paarl
- House Plans in Stellenbosch
- House Plans in George
- House Plans in Mossel Bay
- House Plans in Worcester
- House Plans in Durban
- House Plans in Pinetown
- House Plans in Pietermaritzburg
- House Plans in Richards Bay
- House Plans in Ballito
- House Plans in Margate
- House Plans in Newcastle
- House Plans in Port Elizabeth (Gqeberha)
- House Plans in East London
- House Plans in Bloemfontein
- House Plans in Welkom
- House Plans in Polokwane
- House Plans in Tzaneen
- House Plans in Nelspruit (Mbombela)
- House Plans in Witbank (eMalahleni)
- House Plans in Middelburg
- House Plans in Secunda
- House Plans in Rustenburg
- House Plans in Klerksdorp
- House Plans in Potchefstroom
- House Plans in Kimberley
- House Plans in Hermanus
- House Plans in Knysna
- House Plans in Plettenberg Bay
- House Plans in Jeffreys Bay
Related services and supplies
- PL-02Building Cost per Square MetreRough 2026 ranges per m² for economy, mid-range and high-end homes
- BC-03Home BuildersNew houses from foundations to occupancy certificate
- BC-01Building ContractorsNew houses, extensions, alterations, outbuildings and repairs
- BC-04Home RenovationsCosmetic upgrades, alterations, repairs and house extensions