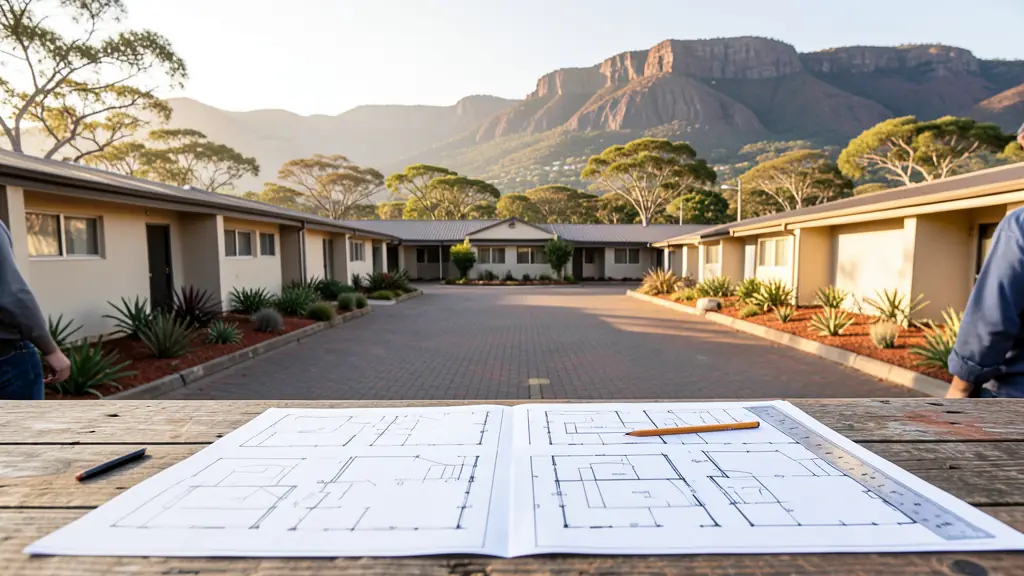
Getting a fair price for house plans in Rustenburg shouldn't take a week of phone calls. Send one request and we pass it to draughtsmen and architects who serve Rustenburg and the rest of North West. You receive a quote and deal with them directly, at no cost to you.
House Plans for Rustenburg homes and businesses
Homeowners and developers in Rustenburg need house plans for new homes, extensions, second dwellings, carports and alterations. Independent draughtsmen and architectural professionals working across North West can draw compliant building plans, coordinate engineers and submit them to the local municipality for approval, so you can get builders' quotes with confidence.
Want to know more first? Our house plans guide covers the options, what affects the price and what to check before you go ahead.
Building conditions in Rustenburg
Black turf clay is a major building concern in Rustenburg. The clay swells when wet and shrinks in dry winters, which can crack walls and slabs, so engineers often specify reinforced or deeper foundations, raft slabs or removal and replacement of the clay. Rocky ground near the Magaliesberg brings the opposite problem of hard excavation. Platinum mining has driven demand for housing, townhouse complexes and estates for mine staff, along with extensions in Phokeng, Tlhabane and Boitekong. Summers are hot, with thunderstorms and hail. Rustenburg Local Municipality approves building plans, and mine-related workshops and warehouses add industrial work.
Typical house plans requests in the area come from:
- Township homes and backyard rooms: families need plans for backyard rooms, extensions and new homes on their own stands
- Townhouse complexes: owners need plans and body corporate consent before adding rooms, patios or carports
- Homeowners: homeowners need plans for extensions, second storeys, garages and enclosed stoeps
- Security and lifestyle estates: estate homes need plans approved by the estate's design committee before council submission
- Warehouses and workshops: warehouses and workshops need plans with fire, access and drainage details for council approval
- Smallholdings and farms: plot owners need plans for farmhouses, cottages, staff housing and large sheds
Why get a quote in Rustenburg first?
Prices for house plans in Rustenburg depend on the exact job, the site and current material costs. A quote based on your details is the quickest way to know what you will pay, and it shows what is included before anything is ordered or started.
What to include in your request
- What you want to build: new house, extension, alterations or outbuilding
- Rough size in m², number of storeys and rooms
- Your stand number, suburb and municipality
- Whether you have existing approved plans or a title deed and SG diagram
- Any estate or HOA design guidelines that apply
The more detail you give, the more accurate your quote will be.
Service area: Rustenburg and surrounds
Contractors on our network work in Rustenburg and surrounding areas, including Phokeng, Tlhabane, Kroondal, Mooinooi, Marikana, Boitekong, Boshoek. Some also cover the rest of North West, which suits developers and businesses with sites in more than one town.
Frequently asked questions
What will my job cost in Rustenburg?
Do I need plans or approval in Rustenburg?
How soon can the work start?
Builders and trades in Rustenburg
- BC-01Building Contractors
- BC-02Construction Companies
- BC-03Home Builders
- BC-04Home Renovations
- BC-05Bathroom Renovations
- BC-06Kitchen Renovations
- TR-01Roofing Contractors
- TR-02Paving Contractors
- TR-03Boundary Walls
- TR-04Waterproofing
- TR-05Plastering
- TR-06Tiling Contractors
- TR-07Concrete Contractors
- PL-02Building Cost per Square Metre