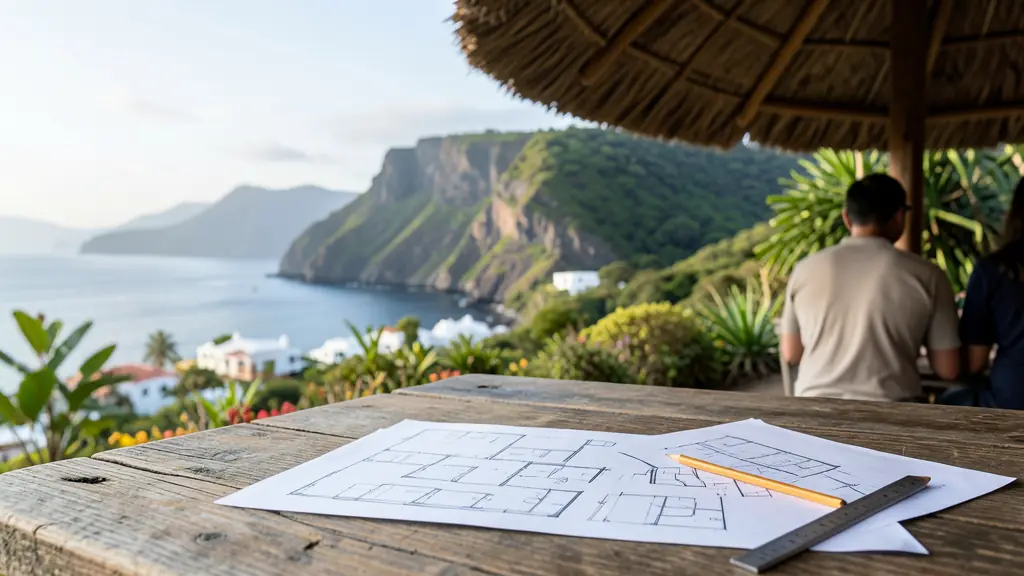
Looking for house plans in Hermanus? BuildingContractors.co.za puts homeowners, developers and businesses in Hermanus in touch with a draughtsman or architect who works in Hermanus and the rest of Western Cape. Describe what you need and you receive a quote directly. The service is free and there is no obligation.
House Plans for Hermanus homes and businesses
Homeowners and developers in Hermanus need house plans for new homes, extensions, second dwellings, carports and alterations. Independent draughtsmen and architectural professionals working across Western Cape can draw compliant building plans, coordinate engineers and submit them to the local municipality for approval, so you can get builders' quotes with confidence.
Want to know more first? Our house plans guide covers the options, what affects the price and what to check before you go ahead.
Building conditions in Hermanus
Hermanus is a coastal town with many holiday and retirement homes, along with security estates and growing areas such as Sandbaai, Onrus and Vermont. Salt air along the cliffs and Walker Bay corrodes fixings, balustrades and window frames, so marine-grade hardware and regular maintenance are important. Winter rain and strong wind test roofs, plaster and waterproofing, while summers are mild and breezy. Soils range from sand near the coast to rocky ground on the mountain slopes, which can slow excavation. Overstrand Municipality approves building plans, and some estates have their own design guidelines. Renovations, additions and new homes keep builders busy, while guesthouses and restaurants serve visitors.
Typical house plans requests in the area come from:
- Coastal and holiday homes: seaside plans must deal with wind, coastal setbacks, steep sites and holiday-home layouts
- Homeowners: homeowners need plans for extensions, second storeys, garages and enclosed stoeps
- Security and lifestyle estates: estate homes need plans approved by the estate's design committee before council submission
- Guesthouses and lodges: guesthouses and lodges need plans for new rooms, conversions and fire and access compliance
- Township homes and backyard rooms: families need plans for backyard rooms, extensions and new homes on their own stands
Why get a quote in Hermanus first?
No two projects in Hermanus are the same. A quote based on your details shows the real cost of labour, materials, approvals and finishes, so you can budget properly and avoid surprises later.
What to include in your request
- What you want to build: new house, extension, alterations or outbuilding
- Rough size in m², number of storeys and rooms
- Your stand number, suburb and municipality
- Whether you have existing approved plans or a title deed and SG diagram
- Any estate or HOA design guidelines that apply
The more detail you give, the more accurate your quote will be.
Service area: Hermanus and surrounds
Contractors on our network work in Hermanus and surrounding areas, including Sandbaai, Onrus, Vermont, Hawston, Fisherhaven, Stanford, Zwelihle. Some also cover the rest of Western Cape, which suits developers and businesses with sites in more than one town.
- House Plans in Cape Town
- House Plans in Bellville
- House Plans in Somerset West
- House Plans in Paarl
- House Plans in Stellenbosch
- House Plans in George
- House Plans in Mossel Bay
- House Plans in Worcester
- House Plans in Knysna
- House Plans in Plettenberg Bay
- House Plans in Western Cape
Frequently asked questions
What will my job cost in Hermanus?
Do I need plans or approval in Hermanus?
How soon can the work start?
Builders and trades in Hermanus
- BC-01Building Contractors
- BC-02Construction Companies
- BC-03Home Builders
- BC-04Home Renovations
- BC-05Bathroom Renovations
- BC-06Kitchen Renovations
- TR-01Roofing Contractors
- TR-02Paving Contractors
- TR-03Boundary Walls
- TR-04Waterproofing
- TR-05Plastering
- TR-06Tiling Contractors
- TR-07Concrete Contractors
- PL-02Building Cost per Square Metre