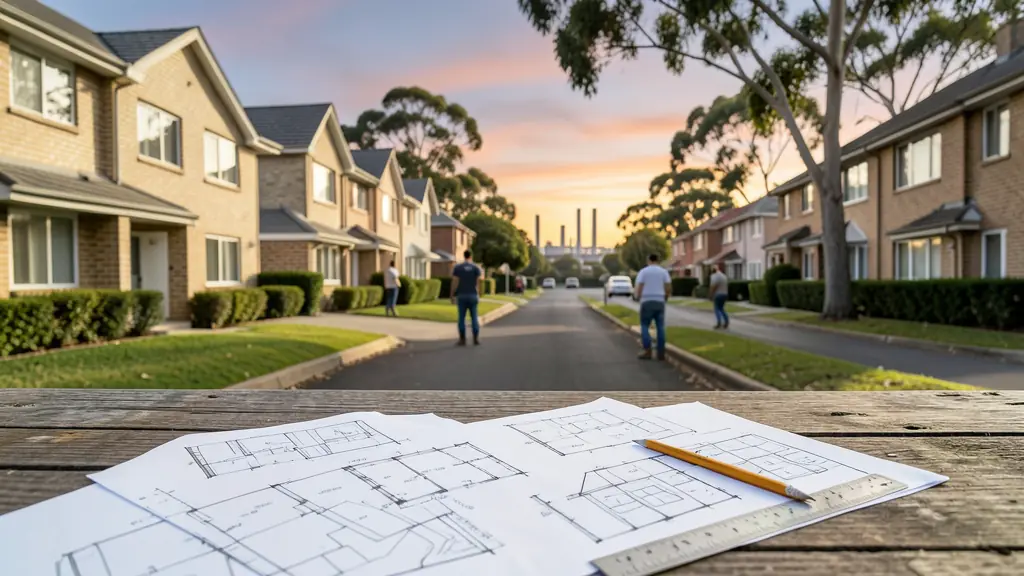
From a small job to a full build, our free service makes it easy to price house plans in Vanderbijlpark. Your request goes to a draughtsman or architect who knows Vanderbijlpark and the rest of Gauteng, so you get an accurate quote and can compare it before you commit.
House Plans for Vanderbijlpark homes and businesses
Homeowners and developers in Vanderbijlpark need house plans for new homes, extensions, second dwellings, carports and alterations. Independent draughtsmen and architectural professionals working across Gauteng can draw compliant building plans, coordinate engineers and submit them to the local municipality for approval, so you can get builders' quotes with confidence.
Want to know more first? Our house plans guide covers the options, what affects the price and what to check before you go ahead.
Building conditions in Vanderbijlpark
Vanderbijlpark grew up around its large steelworks, and many of its homes are mid-century brick houses on generous stands, now being renovated, re-roofed and extended. Common jobs include enclosing patios, adding garages and flatlets, and replacing old roof coverings and gutters damaged by summer hail. Nearby townships such as Sebokeng, Evaton and Bophelong have strong demand for home extensions, backyard rooms and boundary walls. Industrial firms bring workshop and factory alterations, and the university campus adds student housing. Plans go through the Emfuleni municipality. Clay soils in the Vaal area need well-designed footings, and riverside properties must consider flood lines.
Typical house plans requests in the area come from:
- Homeowners: homeowners need plans for extensions, second storeys, garages and enclosed stoeps
- Township homes and backyard rooms: families need plans for backyard rooms, extensions and new homes on their own stands
- Warehouses and workshops: warehouses and workshops need plans with fire, access and drainage details for council approval
- Townhouse complexes: owners need plans and body corporate consent before adding rooms, patios or carports
- Schools, clinics and churches: schools, clinics and churches need plans for new halls, classrooms and accessible ablutions
- Shops and offices: shops and offices need plans for new buildings, alterations, fit-outs and change of use
Why get a quote in Vanderbijlpark first?
Agreeing to the first price you hear can cost more than you expect. By requesting a quote for Vanderbijlpark, you can check the scope, payment stages, timeline and guarantee, and find a draughtsman or architect you can call again.
What to include in your request
- What you want to build: new house, extension, alterations or outbuilding
- Rough size in m², number of storeys and rooms
- Your stand number, suburb and municipality
- Whether you have existing approved plans or a title deed and SG diagram
- Any estate or HOA design guidelines that apply
The more detail you give, the more accurate your quote will be.
Service area: Vanderbijlpark and surrounds
Contractors on our network work in Vanderbijlpark and surrounding areas, including Sebokeng, Evaton, Bophelong, Boipatong, Vaal Oewer, Vereeniging, Sasolburg. Some also cover the rest of Gauteng, which suits developers and businesses with sites in more than one town.
- House Plans in Johannesburg
- House Plans in Pretoria
- House Plans in Centurion
- House Plans in Sandton
- House Plans in Midrand
- House Plans in Randburg
- House Plans in Roodepoort
- House Plans in Alberton
- House Plans in Boksburg
- House Plans in Kempton Park
- House Plans in Benoni
- House Plans in Germiston
- House Plans in Krugersdorp
- House Plans in Vereeniging
- House Plans in Soweto
- House Plans in Edenvale
- House Plans in Gauteng
Frequently asked questions
What will my job cost in Vanderbijlpark?
Do I need plans or approval in Vanderbijlpark?
How soon can the work start?
Builders and trades in Vanderbijlpark
- BC-01Building Contractors
- BC-02Construction Companies
- BC-03Home Builders
- BC-04Home Renovations
- BC-05Bathroom Renovations
- BC-06Kitchen Renovations
- TR-01Roofing Contractors
- TR-02Paving Contractors
- TR-03Boundary Walls
- TR-04Waterproofing
- TR-05Plastering
- TR-06Tiling Contractors
- TR-07Concrete Contractors
- PL-02Building Cost per Square Metre